<-- style PDP --> 520 Homewood Avenue, Peterborough - Detached for sale for $824,900
  • new
  • for sale

520 Homewood Avenue

Peterborough, Ontario, K9H 2N3 - Town Ward 3

$824,900

  • Neighbourhood

    Town Ward 3

  • Major Intersection

    MONAGHAN ROAD - HOMEWOOD AVENUE

  • Listed Since: 12 day(s)

  • Last update: 12 day(s) ago

Overview

  • Property Type

    Detached, 2 1/2 Storey

  • Bedrooms

    3

  • Bathrooms

    2

  • Basement

    Part Fin

  • Kitchen

    1

  • Total Parking

    5 (1 Detached Garage)

  • Lot Size

    45.32x86.11 (Feet)

  • Taxes

    $7,328.30 (2025)

  • Type

    Freehold

Property Description

Property description for 520 Homewood Avenue, Peterborough

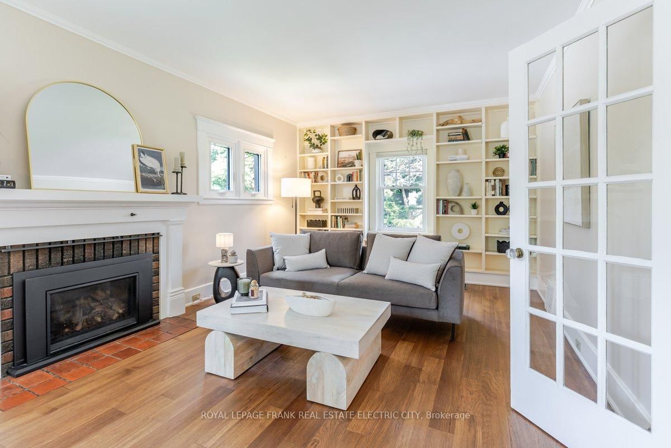
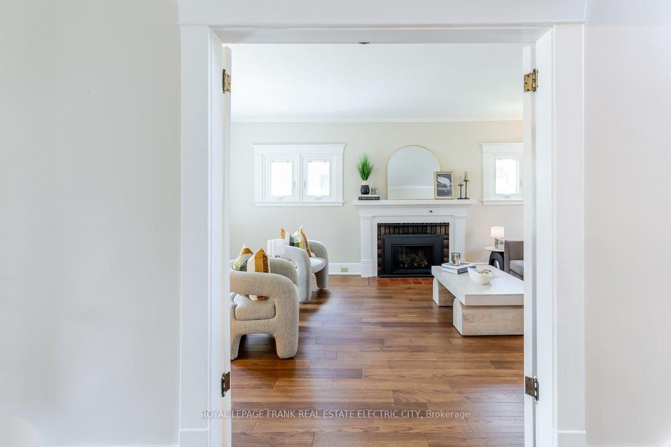
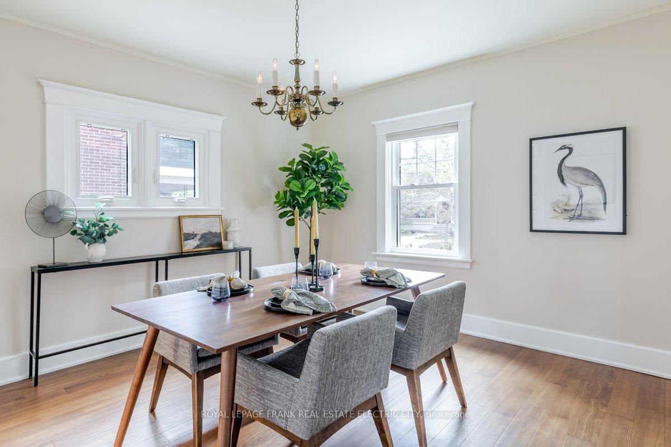
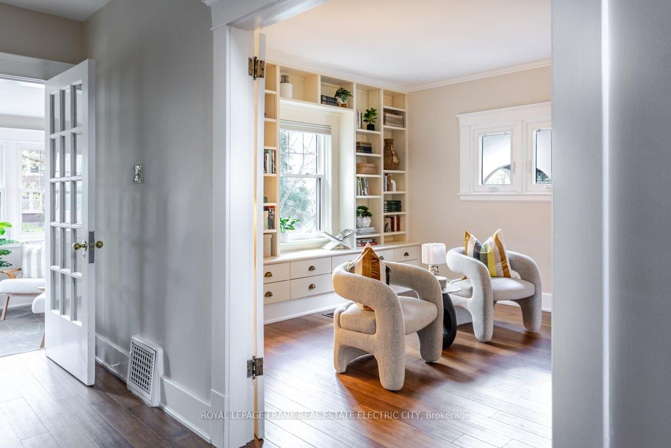
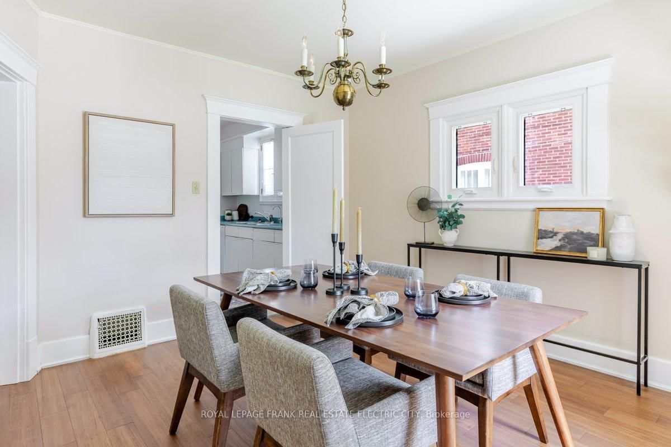
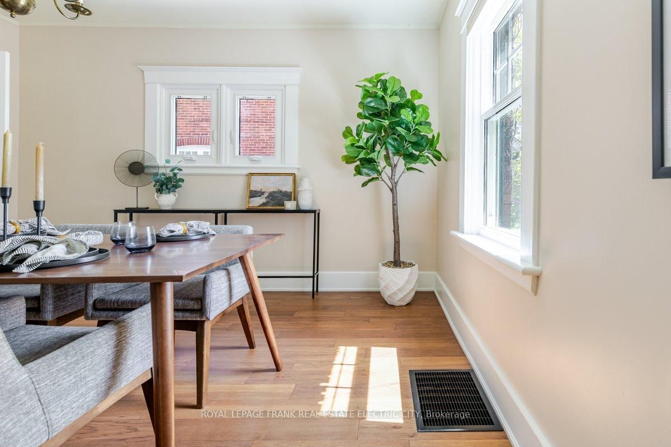
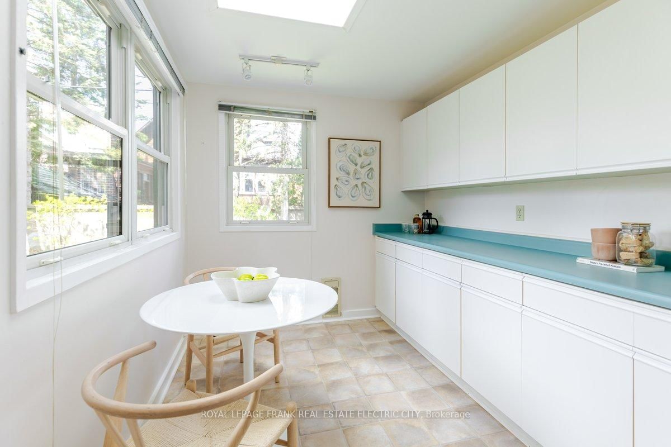
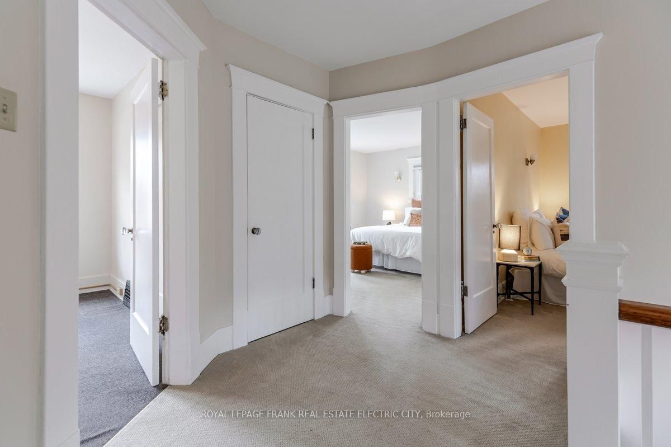
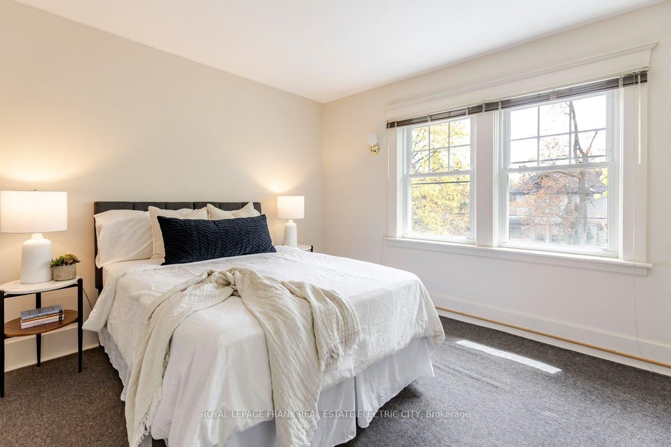
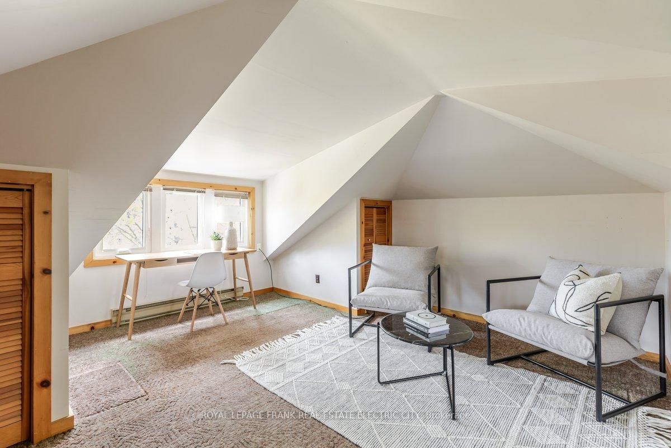
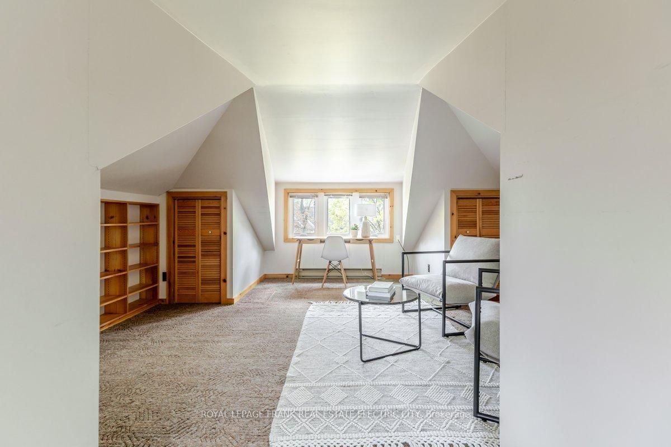
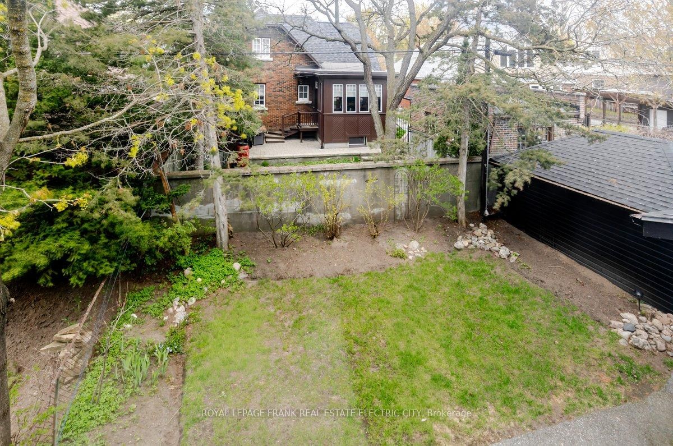
Tucked within one of the city's most sought-after, family-friendly neighbourhoods, this handsome 2.5-storey residence is a rare find for those who appreciate timeless character paired with the warmth of a truly livable home. A charming enclosed front porch sets the tone from the moment you arrive - a welcoming extension of living space where you can enjoy the beauty of the tree-lined streetscape in every season. Inside, the generous centre hall plan unfolds with grace, anchored by a sunlit living room where a gas fireplace commands attention at its heart, flanked on either end by wall-to-wall bookshelves that speak directly to the collector and bibliophile alike. New wide-plank hardwood floors flow seamlessly through the living and hall spaces and into the formal dining room, lending the home a sense of warmth and continuity. The kitchen, quaint yet admirably efficient, connects to a delightful butler's pantry and breakfast room that overlooks the backyard - a quiet perch for morning coffee or an evening glass of wine. Upstairs, three spacious bedrooms are complemented by a well-appointed four-piece bath complete with a jacuzzi tub, while a finished upper-level retreat offers inspired possibilities as a private office, artist's studio, or playroom. The basement extends the home's versatility further still, presenting potential for additional living space alongside a three-piece bath, laundry, ample storage, and convenient exterior access. Outside, thoughtful landscaping delivers excellent curb appeal, a fully fenced backyard, and a long private driveway with garage. Ideally positioned moments from the hospital, downtown, top-rated schools, and recreation facilities, this is a home that must be experienced in person.

Listed by ROYAL LEPAGE FRANK REAL ESTATE ELECTRIC CITY

  • MLS #

    X13115770

  • Sq. Ft

    1500-2000

  • Sq. Ft. Source

    MLS

  • Lot Irregularities

    n/a

  • Year Built

    100+

  • Pool

    None

  • Drive

    Private, Tandem

  • Garage

    Detached, 1 spaces

  • Total Parking

    5

  • Family Room

    N

  • Den

    N

  • Exterior

    Brick

  • Fireplace

    Y

  • Roof

    Asphalt Shingle

  • Foundation

    Poured Concrete, Block

  • Elevator

    N

  • Water View

    n/a

  • Laundry Level

    Lower

  • Heat

    Forced Air

  • A/C

    Central Air

  • Water

    Municipal

  • Water Supply

    n/a

  • Sewers

    Sewers

  • Central Vac

    N

  • Foyer

    2.82 x 3.4 ft Main level

  • Dining

    4.04 x 3.7 ft Main level

  • Kitchen

    3.13 x 3.0 ft Main level

  • Breakfast

    2.85 x 2.45 ft Main level

  • Living

    7.33 x 3.71 ft Main level

  • Br

    4.01 x 3.63 ft 2nd level

  • Br

    3.55 x 3.54 ft 2nd level

  • Br

    3.72 x 3.56 ft 2nd level

  • Office

    4.6 x 6.25 ft 3rd level

  • Rec

    8.81 x 4.94 ft Bsmt level

  • Laundry

    2.76 x 3.89 ft Bsmt level

  • Other

    4.87 x 5.33 ft Bsmt level

  • Other

    1.76 x 2.15 ft Bsmt level

  • MLS #

    X13115770

  • Sq. Ft

    1500-2000

  • Sq. Ft. Source

    MLS

  • Lot Irregularities

    n/a

  • Year Built

    100+

  • Pool

    None

  • Drive

    Private, Tandem

  • Garage

    Detached, 1 spaces

  • Total Parking

    5

  • Family Room

    N

  • Den

    N

  • Exterior

    Brick

  • Fireplace

    Y

  • Roof

    Asphalt Shingle

  • Foundation

    Poured Concrete, Block

  • Elevator

    N

  • Water View

    n/a

  • Laundry Level

    Lower

  • Heat

    Forced Air

  • A/C

    Central Air

  • Water

    Municipal

  • Water Supply

    n/a

  • Sewers

    Sewers

  • Central Vac

    N

  • Foyer

    2.82 x 3.4 ft Main level

  • Dining

    4.04 x 3.7 ft Main level

  • Kitchen

    3.13 x 3.0 ft Main level

  • Breakfast

    2.85 x 2.45 ft Main level

  • Living

    7.33 x 3.71 ft Main level

  • Br

    4.01 x 3.63 ft 2nd level

  • Br

    3.55 x 3.54 ft 2nd level

  • Br

    3.72 x 3.56 ft 2nd level

  • Office

    4.6 x 6.25 ft 3rd level

  • Rec

    8.81 x 4.94 ft Bsmt level

  • Laundry

    2.76 x 3.89 ft Bsmt level

  • Other

    4.87 x 5.33 ft Bsmt level

  • Other

    1.76 x 2.15 ft Bsmt level

Thinking of Selling?

Find Out Your Home’s Value in Today’s Market!

No Email or Signup is required to view your home estimate.

estimate your home value

Contact Manoj Kukreja

Sales Representative,
Century 21 People’s Choice Realty Inc.,
Brokerage
(647) 576 - 2100

Manoj profile avatar

Mortgage Calculator

This data is for informational purposes only.

Mortgage Payment per month

Principal Amount

Interest

Total Payable

Amortization

Amortization

Closing Cost Calculator

This data is for informational purposes only.

Closing Cost Total for this property

Total Cash flow for purchasing this property

Down Payment(%)*
Additional information

Provincial Land Transfer Tax

Ontario Land Transfer Tax Rebate

Toronto Land Transfer Tax

Toronto Land Transfer Tax Rebate

PST on CMHC Insurance Premium

Lawyer Fees

$2,825

Government Registration Fee's

$164

Title Insurance

Closing Cost Total

Total Cash flow for purchasing this property

Provincial Land Transfer Tax

Ontario Land Transfer Tax Rebate

Toronto Land Transfer Tax

Toronto Land Transfer Tax Rebate

PST on CMHC Insurance Premium

Lawyer Fees

$2,825

Government Registarion Fee's

$164

Title Insurance

Down Payment(%)*

* A down payment of less than 20% is permitted only for first-time home buyers purchasing their principal residence. The minimum down payment required is 5% for the portion of the purchase price up to $500,000, and 10% for the portion between $500,000 and $1,500,000. For properties priced over $1,500,000, a minimum down payment of 20% is required.

Thinking of Selling?

Find Out Your Home’s Value in Today’s Market!

No Email or Signup is required to view your home estimate.

estimate your home value

Contact Manoj Kukreja

Sales Representative, Century 21 People’s Choice Realty Inc., Brokerage
(647) 576 - 2100

Manoj profile avatar

Recent Sold Listings in Town Ward 3, Peterborough

Popular Cities